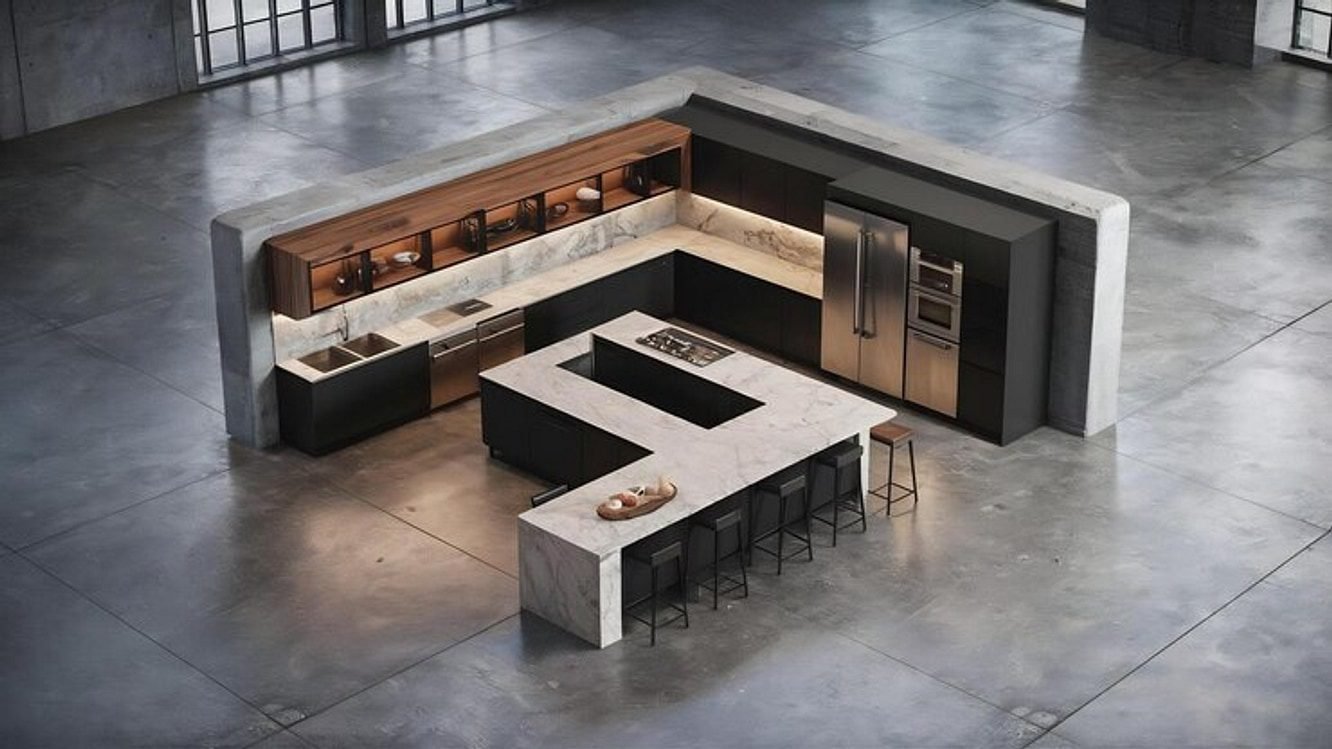
Kitchen island dimensions are miraculous devices. Done right, they can make an ordinary room function better. But too small or too big can cause headaches rather than solve them. But what is the right size island for your kitchen?
Kitchen Island Dimensions: Importance of Kitchen Island Dimensions
Kitchen islands impact how people move through the space. Traffic patterns, food preparation, entertaining, and cleaning can all be improved with the right island or worse if you DIY the wrong size.
Width impacts storage and seating capabilities, and depth matters for safety when using knives or other kitchen tools. Choosing your kitchen island size should be based heavily on factors beyond just aesthetics.
Standard Kitchen Island Sizes
Standard kitchen islands sizes range from about 4 feet to as long as you can make them. Width-wise, most islands are only 2-4 feet wide.
Kitchen island height is also important. Standard counter height is 36, and for good reason. Prep, mixing bowls, cookie sheets, and other kitchen activities all work well at this height.
- Want a kitchen island for meal prep? Focus on counter depth instead of decorative accents.
- Need seating on your island? Leave room for knees and stools.
- Want storage? Choose a wider island with cabinetry.
- Have a narrow kitchen? Keep your island slim.
- Have multiple chefs in your household? Leave more room around your island.
Kitchen Island Clearance
Kitchen island clearance is arguably more important than the island itself. There should be enough room around your island that cabinets and drawers open fully and can be accessed by multiple people without bumping into each other.
Design rule-of-thumb is to allow wide traffic lanes on all sides of your kitchen island. This allows for smooth traffic flow from sink to stove to fridge and everywhere in between.
- Allow space for your oven doors and dishwasher to open all the way.
- Allow room for traffic to pass by your island on both sides.
- Allow room behind chairs if you plan to add seating.
- Measure your cabinets’ swing-path before locking in your island size.
- Place tape on your floor to test out your island layout. Now paint over it.
If you’re ever in doubt, more space is better than not enough. Kitchens feel more open, safer to navigate, and look professionally designed when proper spacing is allowed.
Kitchen Island Dimensions: Seating Considerations for Kitchen Islands
Island seating is a great way to create a kitchen social spot. But if there isn’t enough room for knees under the counter or chairs pull in too far, it will not be enjoyable to sit there. Allow enough countertop overhang and legroom for seating to feel comfortable.
Many kitchens only use one side of their island for seating. Separate your eating area from the cooking area while still having guests engage with everyone in the kitchen.
Backless seats are great for islands with limited room. But if you prefer seats with backs, you might enjoy sitting at your kitchen island longer.
Depth of Kitchen Island
Not only does width play a factor in proper island sizing. The depth of an island also plays a big role in its function.
Shallow islands are great when you don’t need much prep space but still want extra countertop real estate. Deep kitchens allow for storage cabinets underneath while still leaving plenty of space on top.
If you find yourself baking often, you might find your life revolves around your kitchen island. Thick countertop depth is great for bakers that need room for rolling out dough or spreading ingredients out.
- Feel your kitchen cabinetry is tight? Consider a shallow kitchen island.
- Need storage underneath or seating at your kitchen island? Go deeper.
- Don’t let your island countertop depth overshadow the appliances around it.
- Think about how far dishes and pots will sit from either end of the island.
- Remember to think about the height of your island versus your cabinets.
Depth is often forgotten when people get caught up in width size. However, it’s just as important for function and design.
Kitchen Island Dimensions: Kitchen Islands With Extras
If you plan to include extra features inside your island, you might need to increase your island dimensions.
Built-in sinks need space for pipes below the countertop. Cooktops require overhead venting. Large beverage centers or microwave drawers can limit your kitchen island cabinet space.
Including drawers versus shelves for cookware will require more island space. But adding accessories like pull-out trash and recycle bins or deep drawer spice racks can make your island more functional without feeling too small.
You can definitely have multiple features on your kitchen island. Just don’t get crazy and jam everything into the largest island you can fit. Most kitchens do well with a medium-sized island that includes carefully thought-out features.
Measuring Kitchen for Island
Take measurements of your entire kitchen, not just where you plan to put the island. Doorways, appliance clearance, windows, overhead vents, and existing cabinets all come into play when picking the perfect size island.
Where do you enter the kitchen with groceries? Do you wash dishes at the sink? What pathway does everyone take when cutting through the kitchen?
These are all factors to consider when allowing proper spacing for an island. Once you have determined the path that traffic takes, try outlining your ideal island size with painters tape.
Got kids? Make sure they can reach the countertop without standing overspill will get everywhere. Are countertops and cabinets too tall for children if standing on the island?
The right height is somewhere in between. If you want your kids to help more in the kitchen, consider kitchen island height when making your decision.
Think about how you use your kitchen. Removing trash and recycling? Does everyone congregate in the kitchen in the morning? Try and base your island width on how you use your kitchen most.
Kitchen Island Size Mistakes
Decide on size before browsing island designs. Need a large island for kitchen storage? Don’t fall in love with a photo of a gorgeous farm-style kitchen island and try to make it fit.
Island proportions should not overwhelm your kitchen. Plan your island size before designing your dream kitchen. Add-ons like sinks, stoves, and seating will dictate the maximum size your island should be.
Too small? You’ll want to allow room for kitchen island stools to fit. Have countertop utensils that could fall off if the island depth is too shallow? Increase your island width.