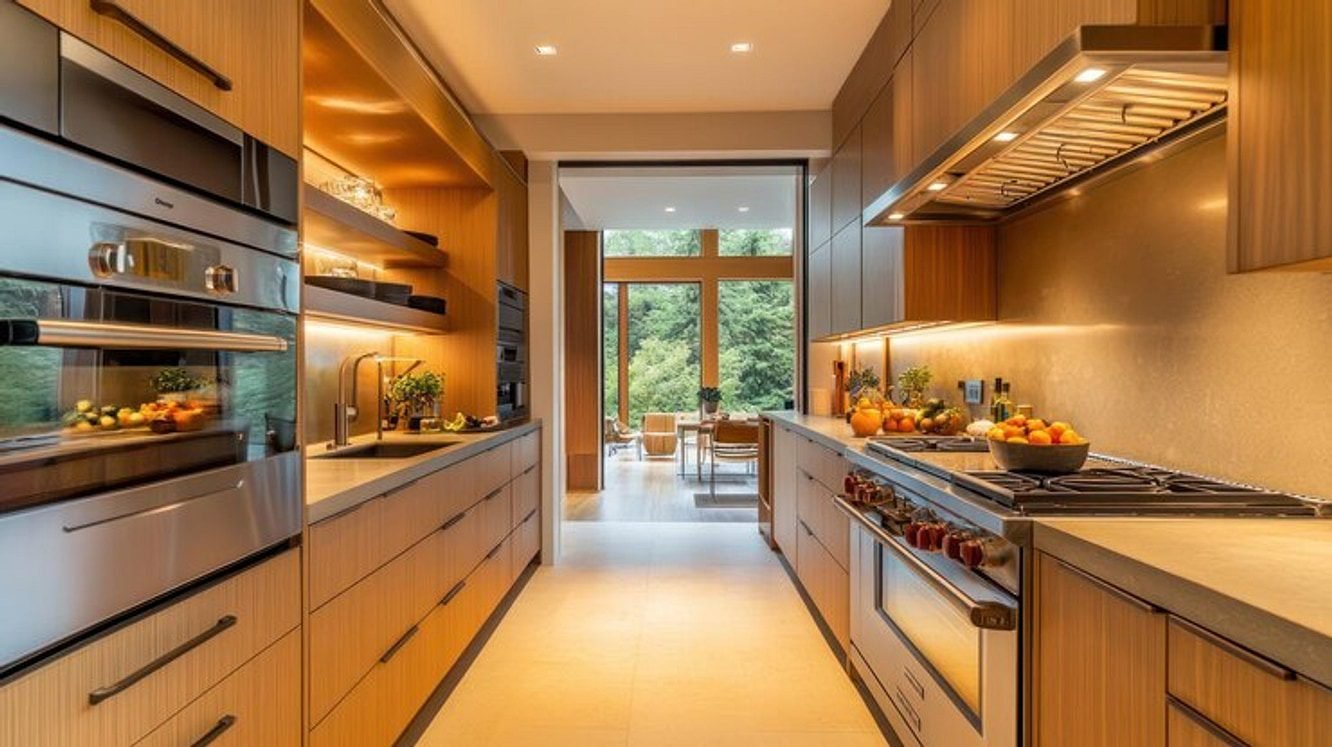
Even if you’ve got only a narrow slice of the kitchen pie, there’s a lot you can do to make your galley kitchen stylish, organized, and cozy enough to handle meal prep every day. Use our galley kitchen ideas. Think strategically about layout first, then choose finishes and storage pieces that open up the space instead of crowding it.
Galley Kitchen Ideas #1: Plan for Efficient Traffic Flow
Movement through a galley kitchen should be simple and straightforward. Everything you need should be accessible with minimal steps or reaching around corners.
If you divide your kitchen into functional zones rather than being overly concerned about square footage, you’ll be able to keep theprep station, cooking surface, sink, and storage all doing different jobs that don’t overlap too much. When everything has its place, clutter doesn’t build up.
Galley Kitchen Ideas #2: Light Colors Can Visually Expand the Space
Light colors on cabinets, countertops, and backsplashes will reflect light around the room and make the space feel more open. Dark walls and cabinets can make a small kitchen feel smaller.
- Paint cabinets and walls a pale hue or warm neutral.
- Select matte or satin finishes instead of glossy.
- Install under cabinet lighting.
- Use a backsplash color that matches your cabinet color.
- Use subtle contrasts to keep your eye moving along the wall instead of focusing on one area.
A monotone color palette will also make the kitchen seem longer and more expansive.
Galley Kitchen Ideas #3: Optimize Your Storage Options
Galley kitchens have an advantage when it comes to storage. You can install tall cabinets everywhere to take advantage of vertical space. Think of utilizing the walls with cabinets, drawer racks, shelves, and baskets to maximize space without cluttering your countertops.
Use pull-out pantry shelves to make use of thin spaces between walls and cabinets. These shelves can create extra storage for food items or dishware. Deep drawers are another storage option that will allow you to see everything you own at a glance without having to dig through cabinets.
- Maximize storage space by installing floor-to-ceiling cabinets.
- Keep utensils and cookware in drawer organizers.
- Use cabinets without corners whenever possible.
- Hang pots and pans for easy access.
- Place appliances you rarely use on higher cabinets or farther from you.
You’ll appreciate your decisions to increase storage in a galley kitchen when you can quickly grab what you need without wasting time digging around.
Galley Kitchen Ideas #4: Don’t Forget About Circulation
Galley kitchens should have two rows of cabinets with space in between for traffic. Ideally, there will be enough room for at least one person to walk through while allowing you to access everything you need while preparing food.
Try to dedicate one side of your kitchen to cleaning up and the other side to cooking. This will allow you to multi-task without bumping elbows if someone is passing through. It also helps to define each workspace.
Don’t squeeze your fridge or dishwasher next to a doorway or where cabinets doors might obstruct someone trying to pass by. Alternately, you can choose a narrow fridge or one that can be tucked under your cabinets. The dishwasher can also be replaced with a thinner model.
Galley Kitchen Ideas #5: Scale Back Appliances
Large appliances will take over your kitchen in a matter of seconds. Scale down to petite appliances with the same functionality, or choose appliances that can be trimmed with panels to match your cabinetry.
Built-in appliances look better than their freestanding alternatives. For example, a refrigerator that is built into your cabinetry will typically have the door finish flush with your cabinets instead of beyond them. This will open up the kitchen so it doesn’t feel like the fridge is taking over one corner.
- Choose a narrower stove top.
- Look for an induction stovetop.
- Get an undercounter microwave.
- Invest in a slender dishwasher if you don’t have a large family.
- Match the finish on appliances to the cabinets.
Keeping appliance sizes cohesive with your cabinets will allow each piece to blend into your kitchen design.
Galley Kitchen Ideas #6: Create the Illusion of More Space
Stick to a consistent flooring material and keep it running through the kitchen to elongate the space. Use hardware sparingly and keep things simple. These small details are what will make your kitchen look bigger.
Below is a table showcasing strategies and considerations for creating the illusion of more space in a galley kitchen.
| Technique | Feature | Benefit | Tip |
| Consistent Flooring | Single Material | Elongates the Space | Extend flooring into adjacent rooms |
| Mirrored Surfaces | Reflective Tiles | Adds Depth | Use behind open shelves |
| Natural Light | Window Treatments | Brightens Area | Opt for sheer curtains |
| Minimal Hardware | Sleek Handles | Modern Look | Match finishes across hardware |
These practical approaches can help make your narrow galley kitchen feel more open and inviting.
Use a mirror or reflective surface, but only if it doesn’t overwhelm your space. For example, installing a mirrored tile as your backsplash behind an open shelf will add depth and interest to the wall.
Another way to make your kitchen feel larger is by utilizing natural light. If your kitchen doesn’t have many windows, use light window treatments and refrain from hanging heavy curtains. You should also avoid placing large decor in front of windows.
Galley Kitchen Ideas #7: Incorporate Dining Space Carefully
A galley kitchen is usually too small for dining chairs on both sides. If you can swing it, consider placing a small breakfast bar on one end of your kitchen. You can also install a fold-down table that can be used when needed.
Alternatively, you can place a narrow table with chairs on one side of the kitchen. This separates your dining area from your cooking area and creates an obvious path for walking through.
If there is an opening on either end of the kitchen, try a pass through bar instead of an island. You can still use this as a dining area or snack station without taking away from the walkway.
Final Touches: Keep It Streamlined
The more accessories and decor you hang on your walls, the more cluttered your kitchen will feel. Opt for cabinetry with simple faces and fewer knobs and pulls. Use minimalist hardware to keep your space feeling modern and crisp.
You can install open shelves, but be sure not to overload them. Fill your shelves with coordinating items and dishes that you use daily. Having too many decorations or dish options on your shelves can make your kitchen feel cluttered.
Use the same material or finish on countertops and backsplashes on both sides of the kitchen. You don’t want the eye to travel from one section of your kitchen to another and feel disjointed.