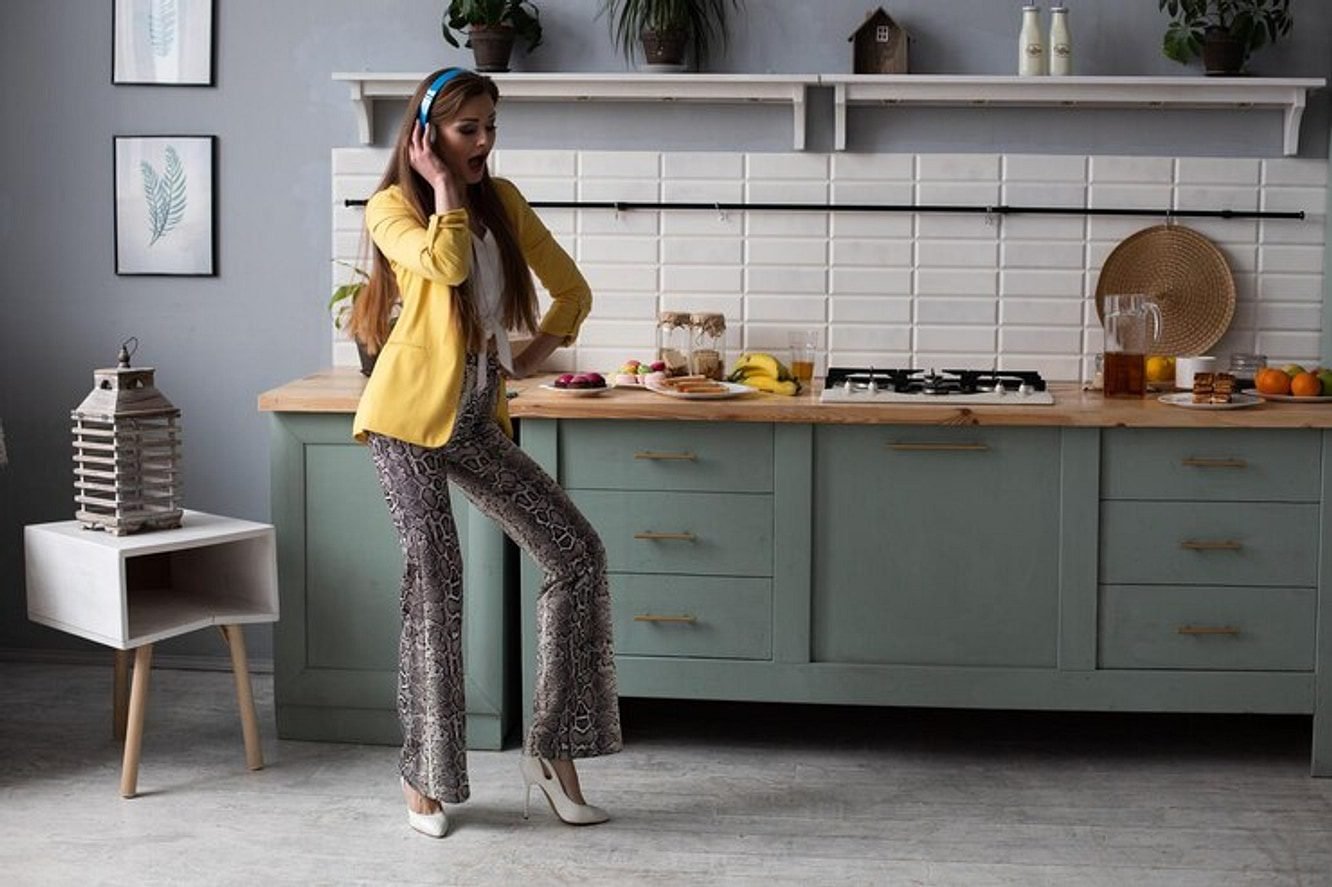
You may initially dread designing a one-wall kitchen because it can seem restrictive. However, after careful planning, this simple layout may be exactly what your compact space needs. It can create an effective workflow with plenty of storage and a streamlined aesthetic that opens up the room.
Small Kitchen Design: One-wall Kitchen Layouts Make Sense for Several Reasons
One-wall kitchens keep your sink, appliances, countertops, and storage aligned in a straight row. While this may limit the layout’s physical footprint, it frees up floor space and reduces visual chaos. Fewer cabinets and appliances against every wall can make a big difference in apartments, studios, and smaller floor plans.
One-wall kitchens work best when they don’t feel boxed in or cluttered. Design tricks such as open storage, uniform color schemes, and light wood cabinets create functional flow and more breathing room in small kitchens.
Small Kitchen Design: Functionality Comes Down to Efficient Planning
Before you start shopping for cabinetry or appliances, map out a one-wall kitchen layout that reflects your daily routine. The work triangle concept still applies, even if all your work zones share the same wall. Try to arrange your sink, cooking zone, and refrigerator with enough space in between to avoid clutter.
You should also plan your counter space and storage layout according to how you like to cook. If meal prep is your first step in every recipe, include extra counter space between your sink and cooking zone. This lets you spread out ingredients without crowding your kitchen work triangle.
Small Kitchen Design: Strategic Storage Means More Room to Move
One overlooked perk of one-wall kitchens is vertical storage. Stacking cabinets from floor to ceiling and using slender drawer organizers makes your storage feel bigger without cluttering the room.
Keep these storage strategies in mind for your narrow kitchen:
- Full-Height Cabinets – Use the unused space near your ceiling.
- Drawer Placement – Install drawers for easier access than cabinet shelves.
- Storage Hooks – Keep pots and pans handy with wall hooks or rails.
- Drawer Organizers – Categorize your spices, cookware, and pantry items.
- High/Low Storage – Infrequently used items can go on high or low shelves.
- Empty Space – Leave free space on the wall to open up the room.
Simple changes to where and how you store cooking supplies can make cleaning and preparing meals faster and easier too.
Select Appliances That Won’t Crowd Your Kitchen
One-wall kitchens have limited length to work with, so oversized appliances can instantly overwhelm your kitchen. Look for apartment-friendly appliances such as mini refrigerators, slim microwaves, and compact dishwasher models.
Considering the challenges of one-wall kitchens, choosing compact and efficient appliances becomes crucial.
| Appliance | Ideal Size | Energy Efficiency | Placement Tip |
| Mini Refrigerator | < 34 inches tall | Energy Star Certified | Align with lower cabinets |
| Slim Microwave | < 24 inches wide | Low Power Consumption | Wall-mounted or shelf-integrated |
| Compact Dishwasher | < 18 inches wide | Water-Saving Technology | Cabinet-integrated style |
| Recessed Kitchen Tap | Retractable height | Low Flow Faucet | Install flush with countertop |
By selecting appliances tailored to one-wall kitchens, you can effectively maintain both functionality and spaciousness.
You should also plan to install your appliances so they line up neatly with your cabinets or countertops. Replace pull-down faucet handles with modern kitchen taps that sit recessed in your counter. Integrate your dishwasher with nearby cabinetry instead of freestanding models that disrupt your floor plan.
Small Kitchen Design: Smartspeed Living Tips for One-wall Kitchens
No kitchen is functional if you constantly run into things while cooking. Leaving space to open cabinet drawers and move between your kitchen zones prevents frustration. Two other design choices can help you maximize space and light in a tiny kitchen:
- Prep Tools – Keep cooking utensils near your food prep area.
- Dispose Easily – Garbage cans and recycling bins go near prep space.
- Practical Counters – Reserve your counter space for preparation.
- Divide Drawers – Store cooking utensils in separate drawer bins.
- Lighting Placement – Position lights where they improve task lighting.
- Keep Pathways Open – Allow room to move around on every side.
These storage and design tactics can turn your small kitchen into a practical space that you enjoy using.
Small Kitchen Design: Choosing Light Colors Can Make Your Kitchen Seem Larger
Bright colors on cabinets, walls, floors, and ceilings will make your kitchen feel larger and more open. Light colors and reflective surfaces bounce light around the room to eliminate dark corners. Glossy tiles for your backsplash or stainless steel appliances can also expand your kitchen’s appearance.
That doesn’t mean you have to limit your kitchen to whites and creams. Earth tones and dark wood can work if you keep the rest of your color palette light. Balance is key to making small spaces feel larger without losing character.
Small Kitchen Design: Avoid These Design Mistakes in Your Small Kitchen
Installing large cabinets or appliances with too little spacing can overwhelm your countertops. One of the worst design mistakes is having nowhere to set down a spoon or plate because every available space is busy.
Another frequent problem is not thinking about your kitchen layout in three dimensions. Small kitchens still need comfortable seating and accessible shelves. If you cram every cabinet to the brim and hang a heavy chandelier over your eating space, your kitchen will feel cramped.
It’s better to design around your needs and not over furnish. Your kitchen doesn’t need extra decorations that get in the way of preparing food.
Design Elements That Trick the Eye Into Thinking Your Kitchen Is Bigger
Open shelves create visual contrast that can open up your kitchen too. Install floating shelves on an empty section of your wall to store everyday dishes, baskets, or cookbooks. You can also leave one section of your countertop clutter-free to improve sightlines.
Stick with a cohesive color scheme for cabinetry, walls, flooring, and even your countertops if possible. Variety is nice, but too many abrupt color changes can make any room feel smaller and chaotic.